Smarter kitchen planning for every space
Kitchen Design in Wolverton
Make better use of your Wolverton kitchen with a layout designed around your household. Get a Free Estimate
Smarter kitchen planning for every space
Make better use of your Wolverton kitchen with a layout designed around your household. Get a Free Estimate
When a kitchen has limited floor area or an established layout, small decisions make a large difference. We work with homeowners in Wolverton to find useful improvements in storage, preparation space, appliance placement and movement through the room. The objective is not to squeeze in the maximum number of units; it is to make the available space work harder.
We can develop a bespoke design, create 3D visuals, prepare the practical kitchen plan and carry the project through into installation. If you are not sure where to begin, start with what currently frustrates you. You can also discuss your Wolverton project on 01908 023997.
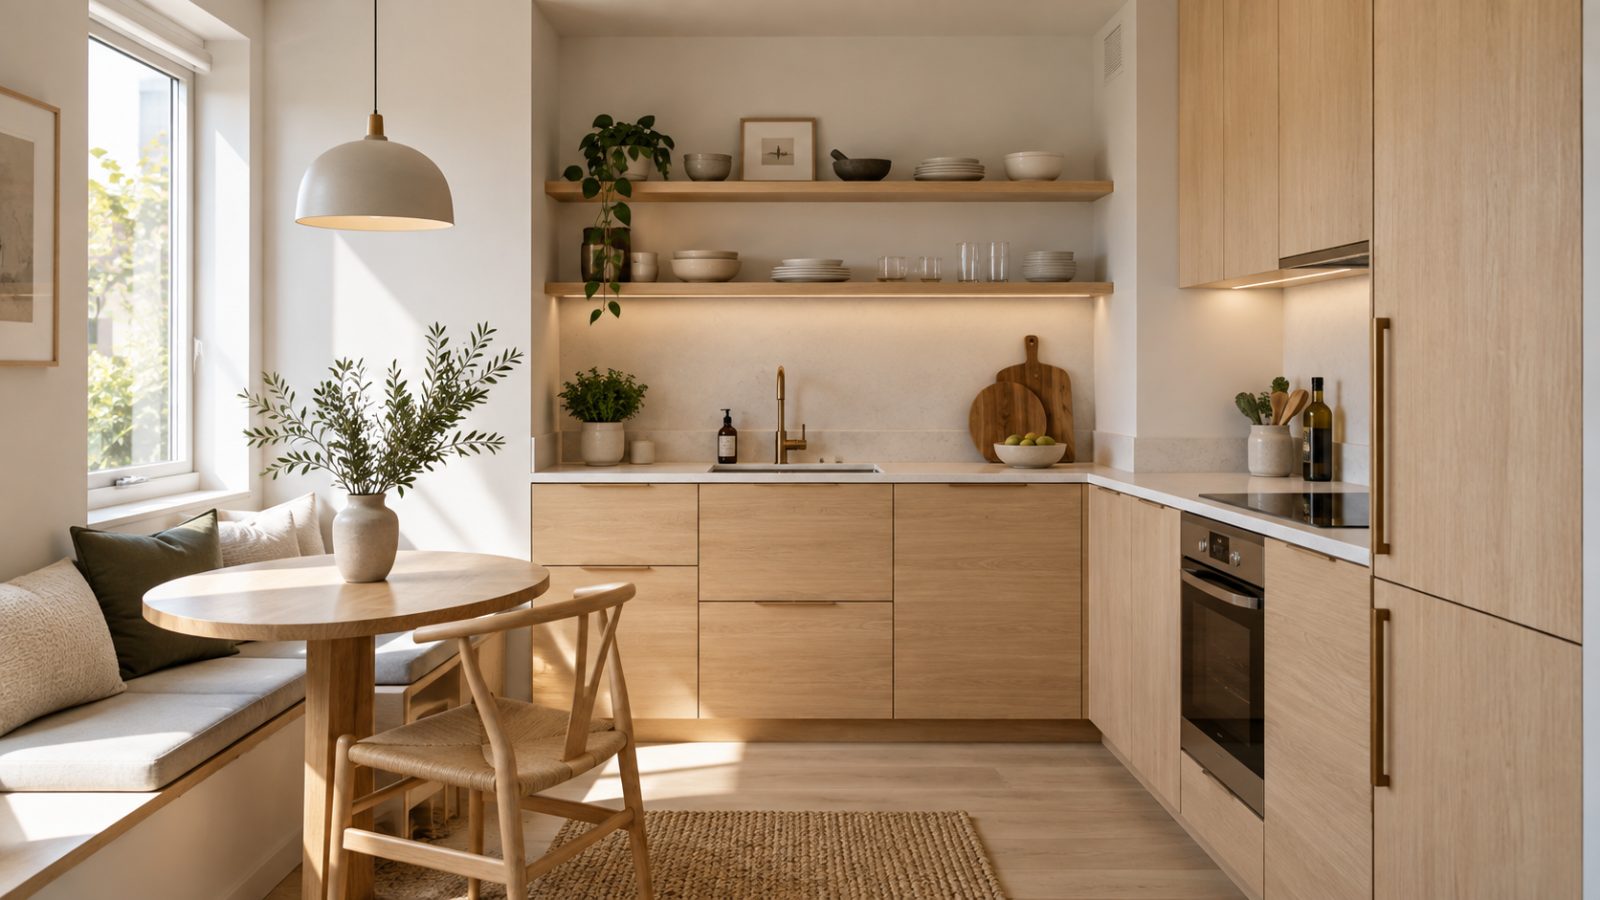
We look for ways to increase usefulness without making the kitchen feel crowded.
Storage types are selected in relation to the room and what you need to keep there.
Plans and 3D visuals help important choices become clearer before installation.
Design and fitting can be approached as stages of the same project.
Tell us what needs to work better in your Wolverton kitchen and we can help develop a practical plan.
Free — no obligations