Considered design for individual properties
Kitchen Design in Olney
Plan a kitchen that fits your Olney home rather than following a standard template. Get a Free Estimate
Considered design for individual properties
Plan a kitchen that fits your Olney home rather than following a standard template. Get a Free Estimate
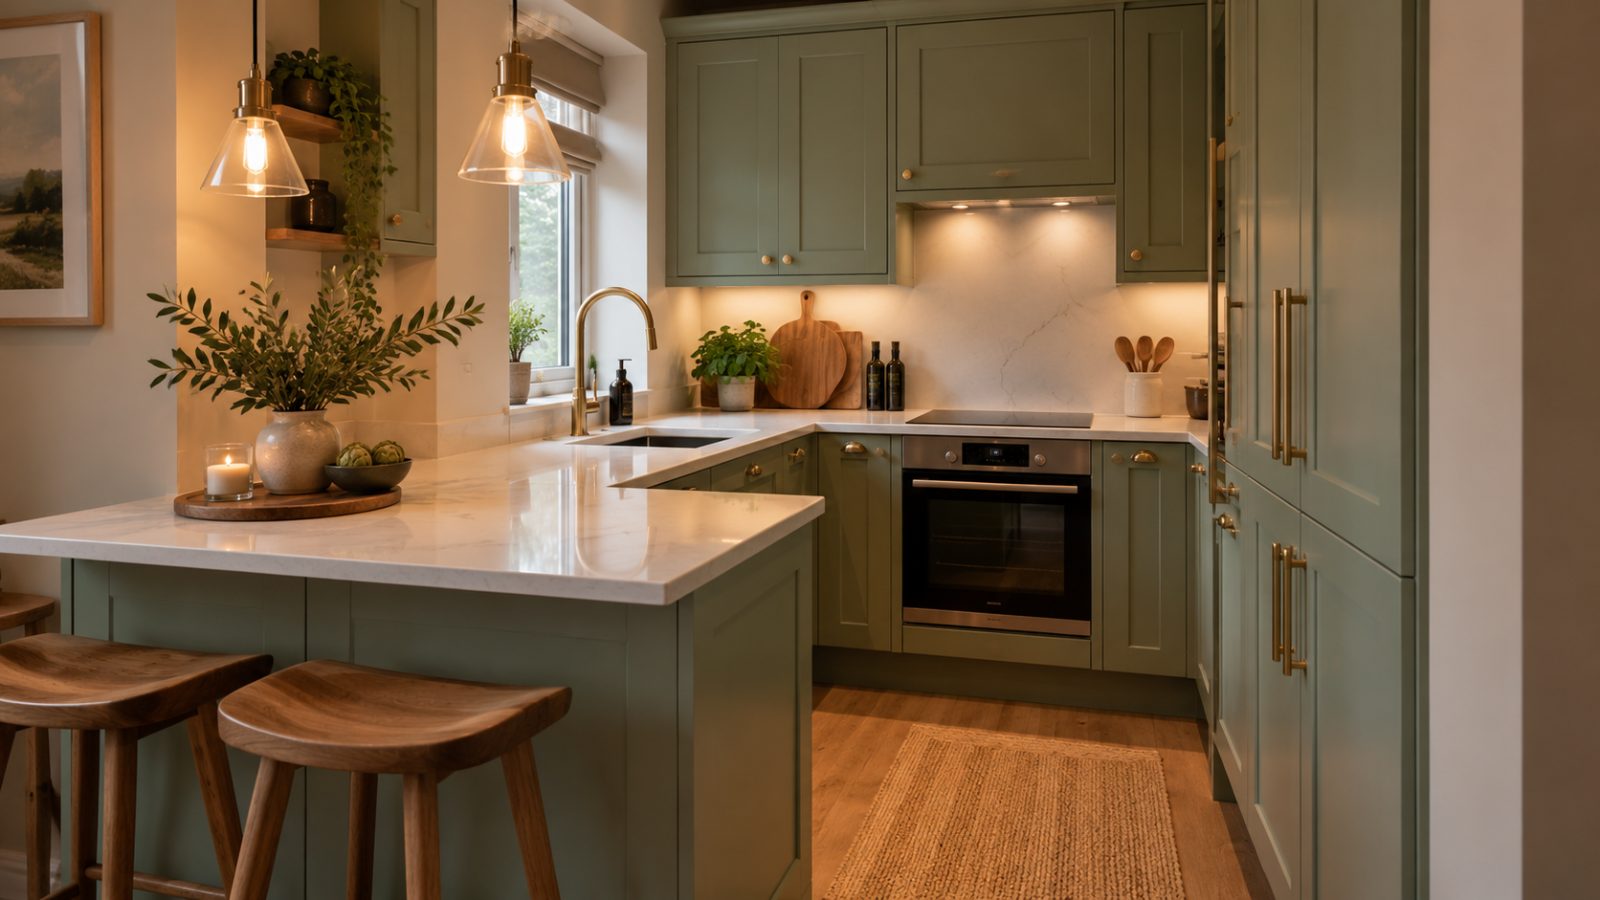
A kitchen should feel as though it was designed for the property rather than dropped into it. For projects in Olney, we take time to understand the proportions of the room, its relationship with the rest of the home and the practical demands of the household before developing the layout.
That approach works particularly well where a property has individual features, generous spaces or an existing character worth respecting. We can provide bespoke design, 3D kitchen visualisation, detailed planning and installation. If you would like to discuss your Olney kitchen directly, call 01908 023997.
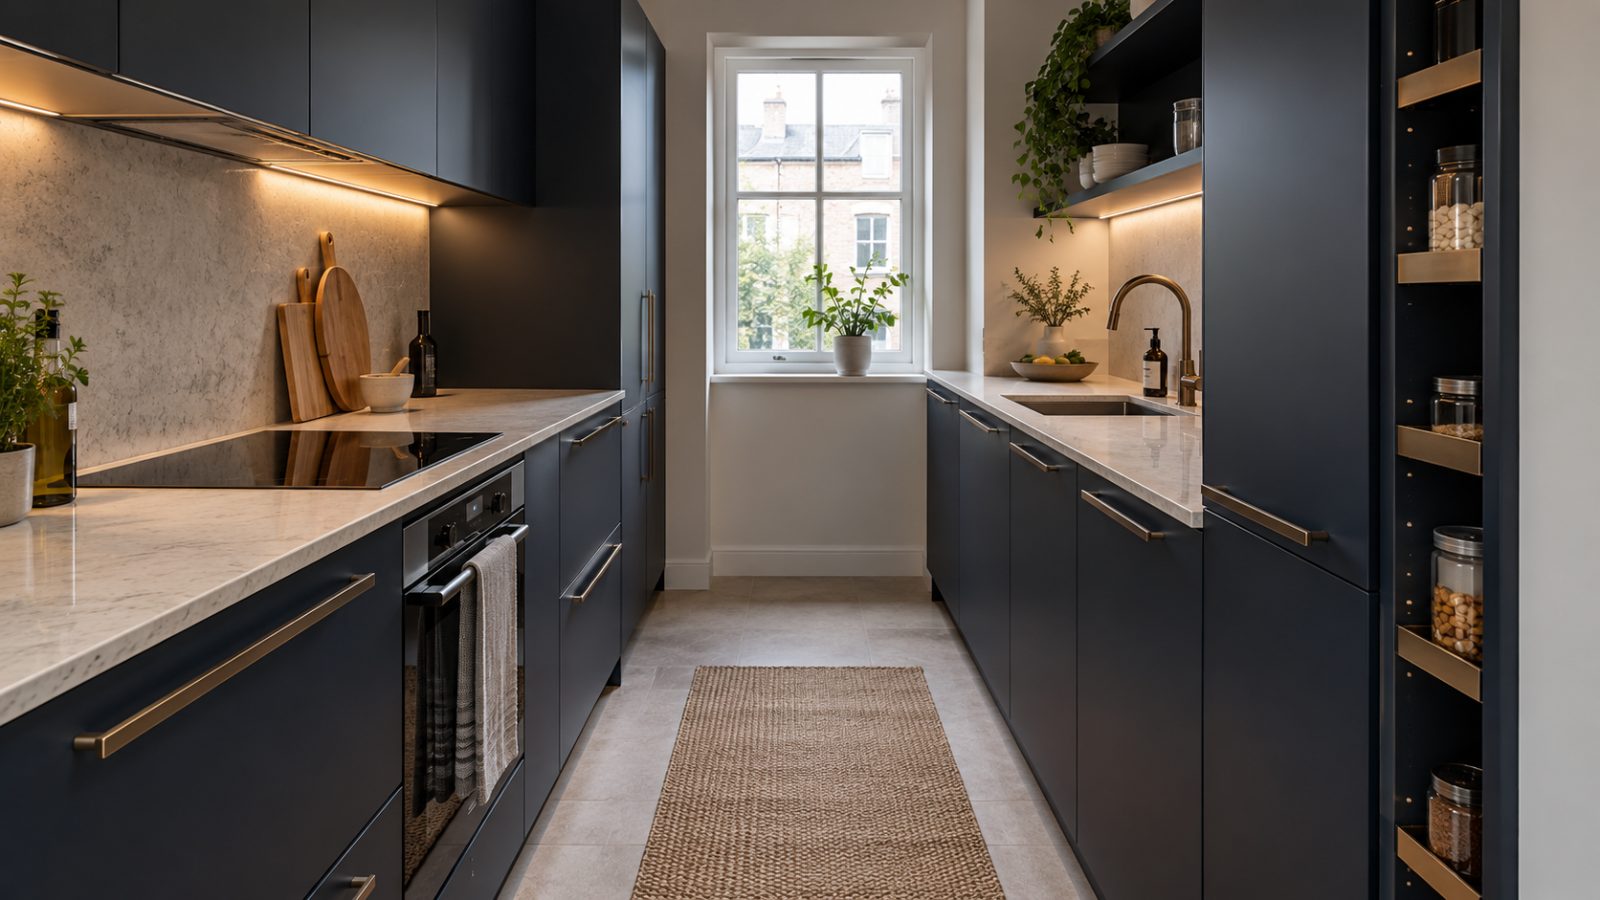
We design in response to the specific property rather than beginning with a predetermined kitchen format.
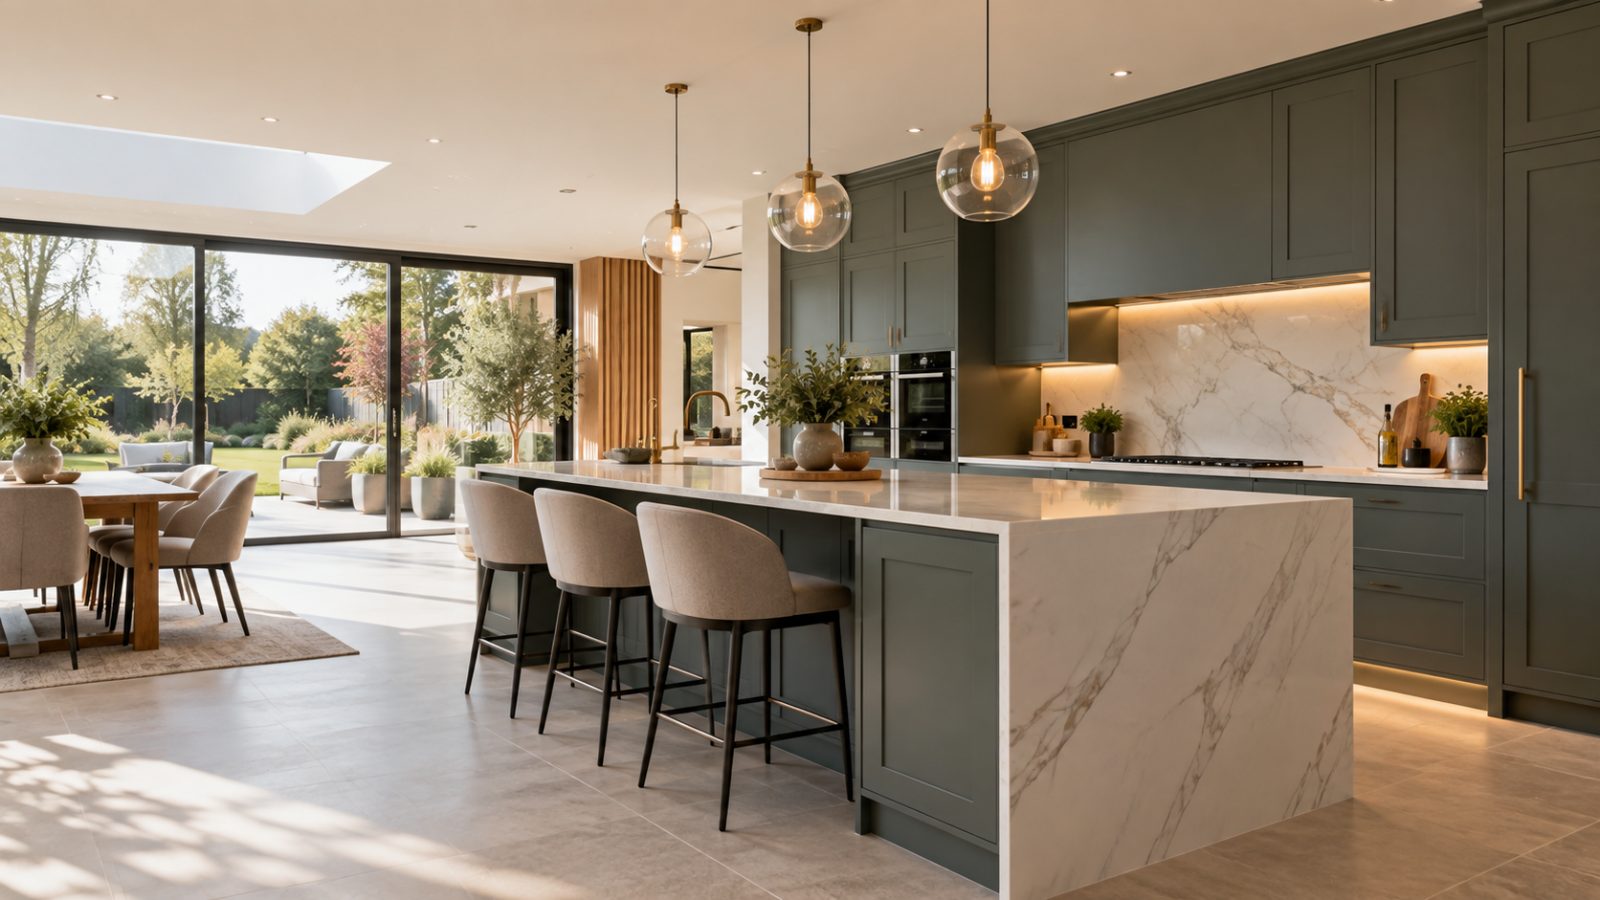
Larger rooms need careful planning too, particularly when islands, seating and multiple working areas are involved.
3D design helps you consider how important finishes will sit within the wider room.
The practical principles established during planning continue through to the installation stage.
For kitchen design in Olney, start by telling us how you use the room and what you want the new kitchen to change.
Free — no obligations