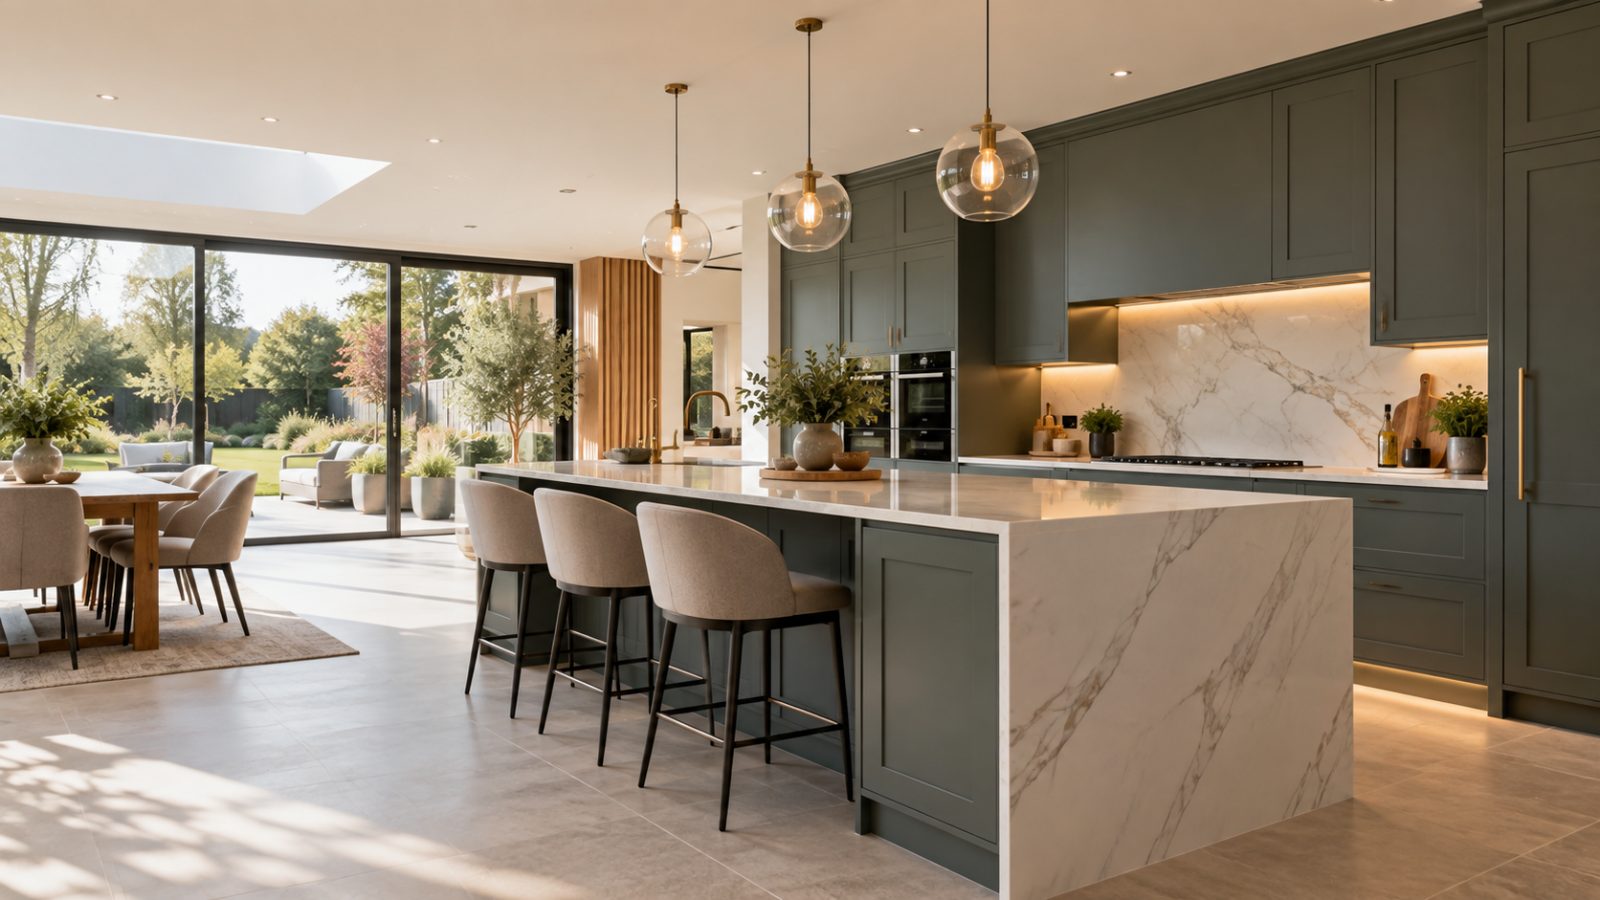
Thoughtful kitchens designed around your home
Kitchen Design in Milton Keynes
Tell us what you want from your new kitchen and we will help turn the idea into a practical plan. Get a Free Estimate
Thoughtful kitchens designed around your home
Tell us what you want from your new kitchen and we will help turn the idea into a practical plan. Get a Free Estimate
A good kitchen needs to do more than look impressive in a picture. It has to work when breakfast is being made, shopping is being unpacked, friends are gathered around and several people need the same space at once. At Kitchen Design Milton Keynes, we design kitchens around those everyday details. We look at the room you have, how you use it and what you would like to improve before we start recommending layouts, storage or finishes.
Our kitchen design service covers everything from early layout ideas and detailed planning to 3D visuals and installation. Whether you are replacing an older kitchen, redesigning a difficult room or planning a kitchen as part of a larger renovation, we aim to make the process clear and manageable.
Kitchen Design Milton Keynes grew from founder Daniel Harper's years working on kitchen and interior projects around Buckinghamshire. Daniel began by helping homeowners solve the awkward parts of kitchen projects that standard plans often overlooked: narrow walkways, poorly positioned appliances, wasted corners and storage that looked generous on paper but did not work well in daily life.
Today Daniel works alongside kitchen planner Hannah Collins and installation lead Mark Reynolds. The team still takes the same approach: understand the room first, ask sensible questions and design around the household rather than forcing every home into the same formula. From compact kitchens in Bletchley to open-plan family spaces around Milton Keynes and village properties further into Buckinghamshire, we focus on kitchens that feel considered rather than simply fitted.
More about us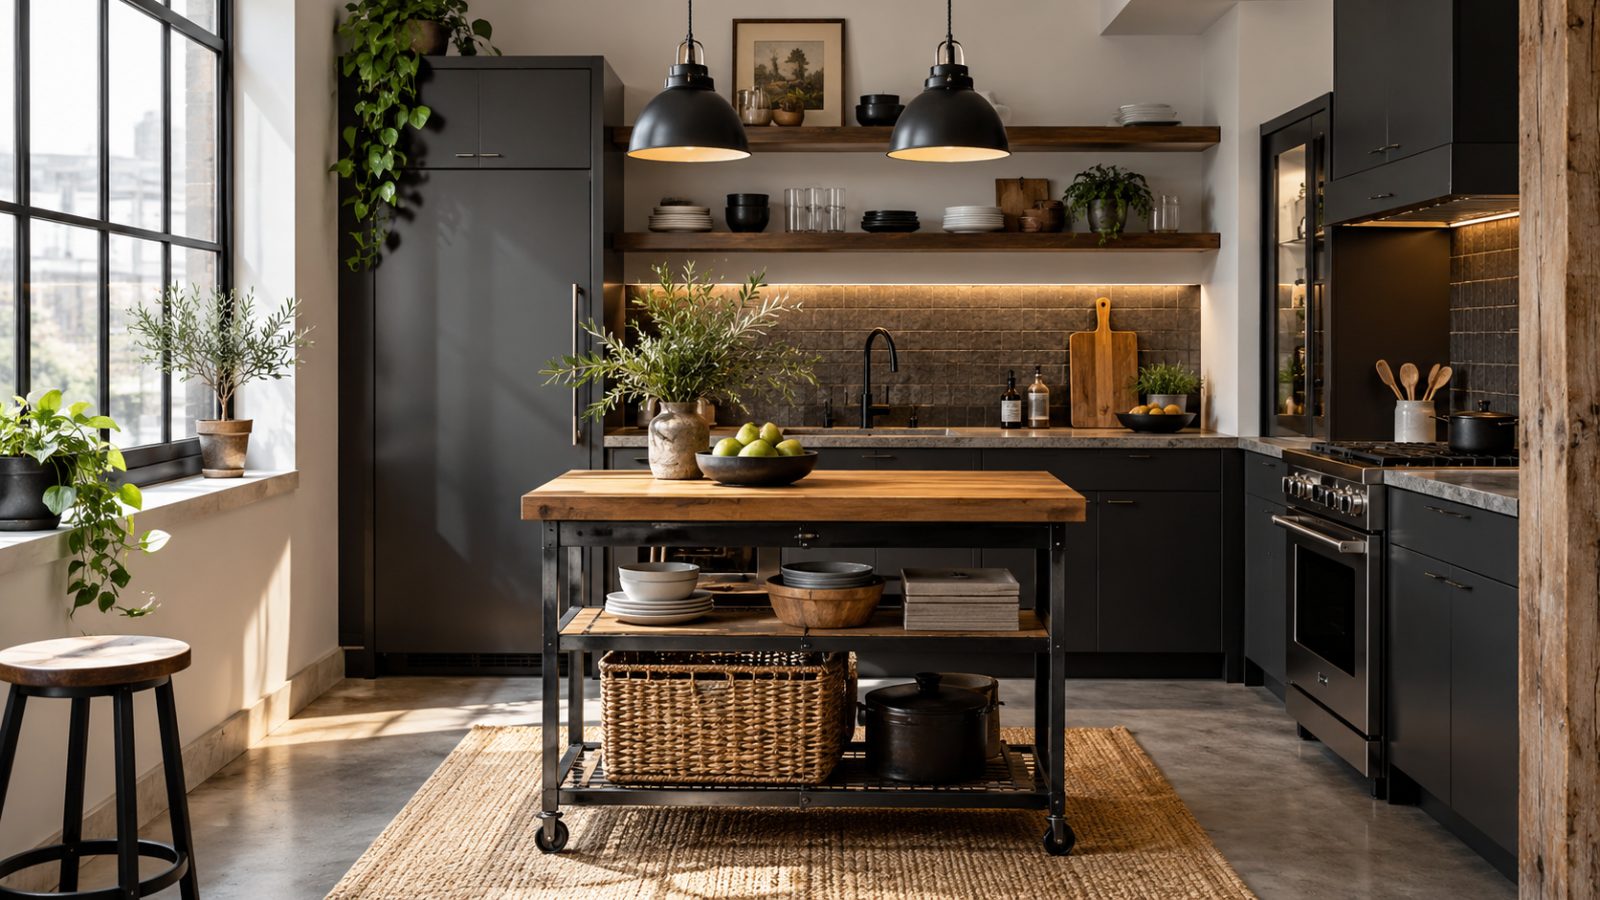
We can help at one stage of a kitchen project or guide the whole process. Our core services cover bespoke kitchen design, realistic 3D visualisation, detailed planning and kitchen installation, with each stage built around the same agreed layout and priorities.
A kitchen layout shaped around your room, routines, storage needs and preferred style.
Learn more →See your proposed kitchen clearly before major layout, colour and specification decisions are finalised.
Learn more →Detailed planning for layouts, storage, appliances, working space and the practical details that connect them.
Learn more →Careful kitchen installation that carries the agreed design from the plan into the finished room.
Learn more →We work throughout Milton Keynes and surrounding parts of Buckinghamshire and Bedfordshire, including Bletchley, Stony Stratford, Newport Pagnell, Leighton Buzzard, Wolverton, Olney and Woburn Sands. The housing varies considerably across the area, from compact terraces and post-war homes to newer developments and larger village properties, so we do not start with assumptions about what a kitchen should look like.
If your home is within our service area, we can discuss the room, your priorities and the level of support you need. You do not need to have chosen cabinets, appliances or colours before getting in touch.
See all service areas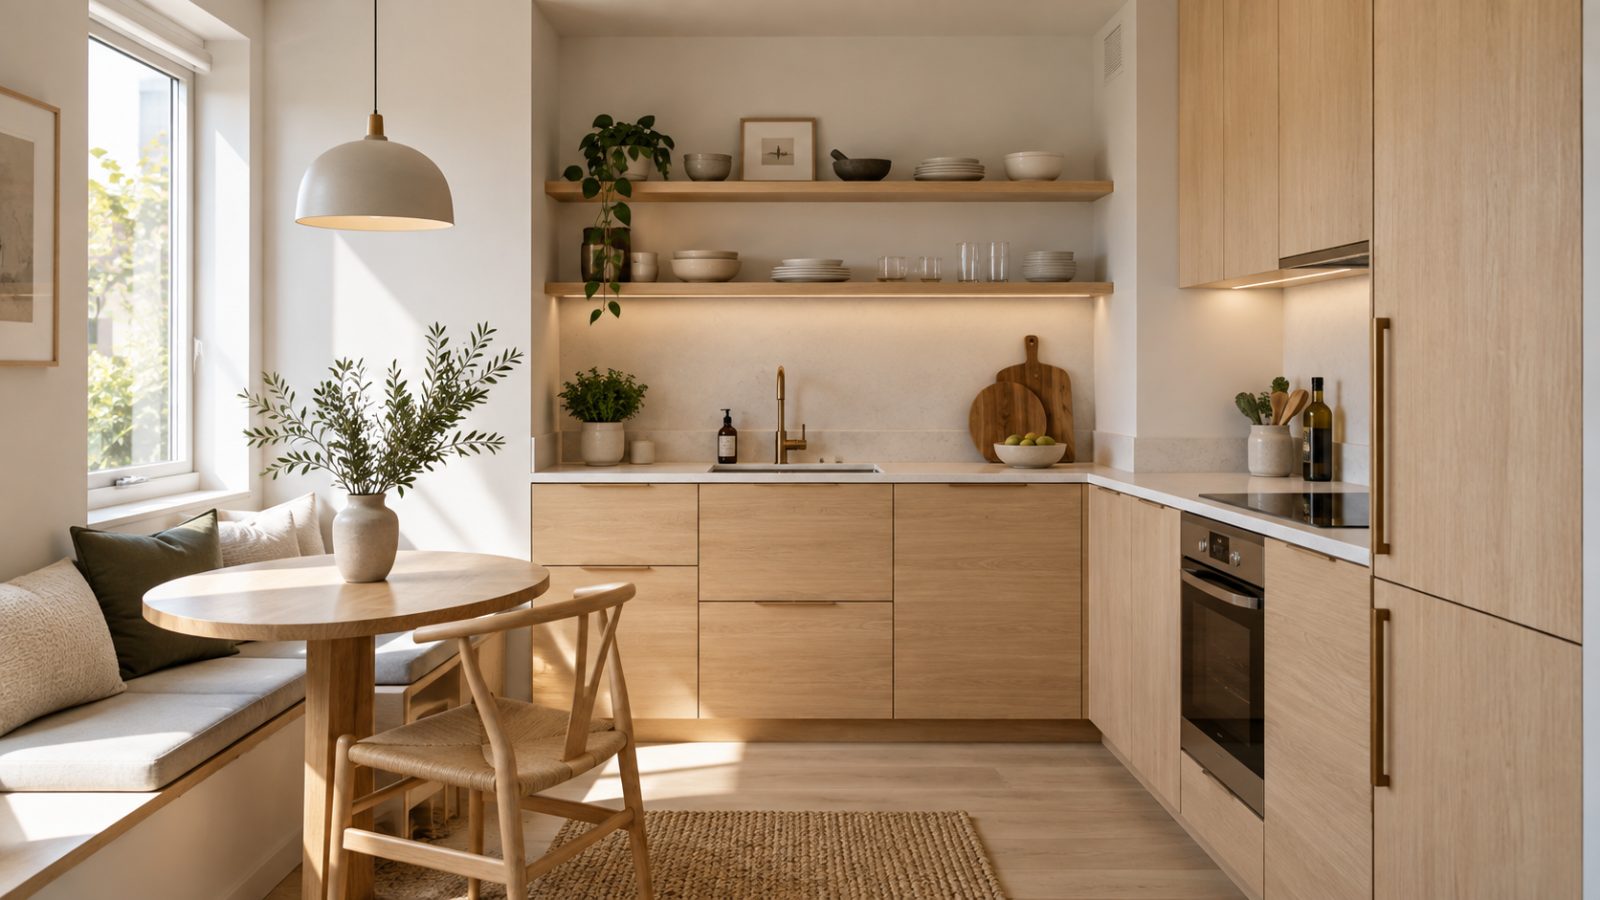
We ask how you cook, store food, use appliances and move through the room so the finished layout supports everyday life.
Layouts and 3D visuals help you understand the proposed kitchen before committing to important choices.
Design, planning and installation decisions are kept aligned, reducing the chance of details being lost between stages.
We regularly plan for the varied home styles found around Milton Keynes, Buckinghamshire and nearby towns.
We explain practical trade-offs clearly, including where a design choice adds useful value and where a simpler solution may work better.
We start by understanding the room, your priorities and what is not working in the current kitchen. From there we develop the layout, refine important details and, where required, create 3D visuals before moving towards final planning and installation.
Yes. Challenging rooms often benefit most from careful planning. We look at doorways, windows, corners, appliance positions, storage needs and circulation before deciding how best to use the available space.
Yes. Kitchen installation is one of our core services, so we can carry the agreed design through into fitting rather than leaving you to coordinate the next stage separately.
No. A rough idea of what you like is useful, but it is not essential. We can work through practical needs first and use those decisions to narrow down the style, materials and finishes that suit the room.
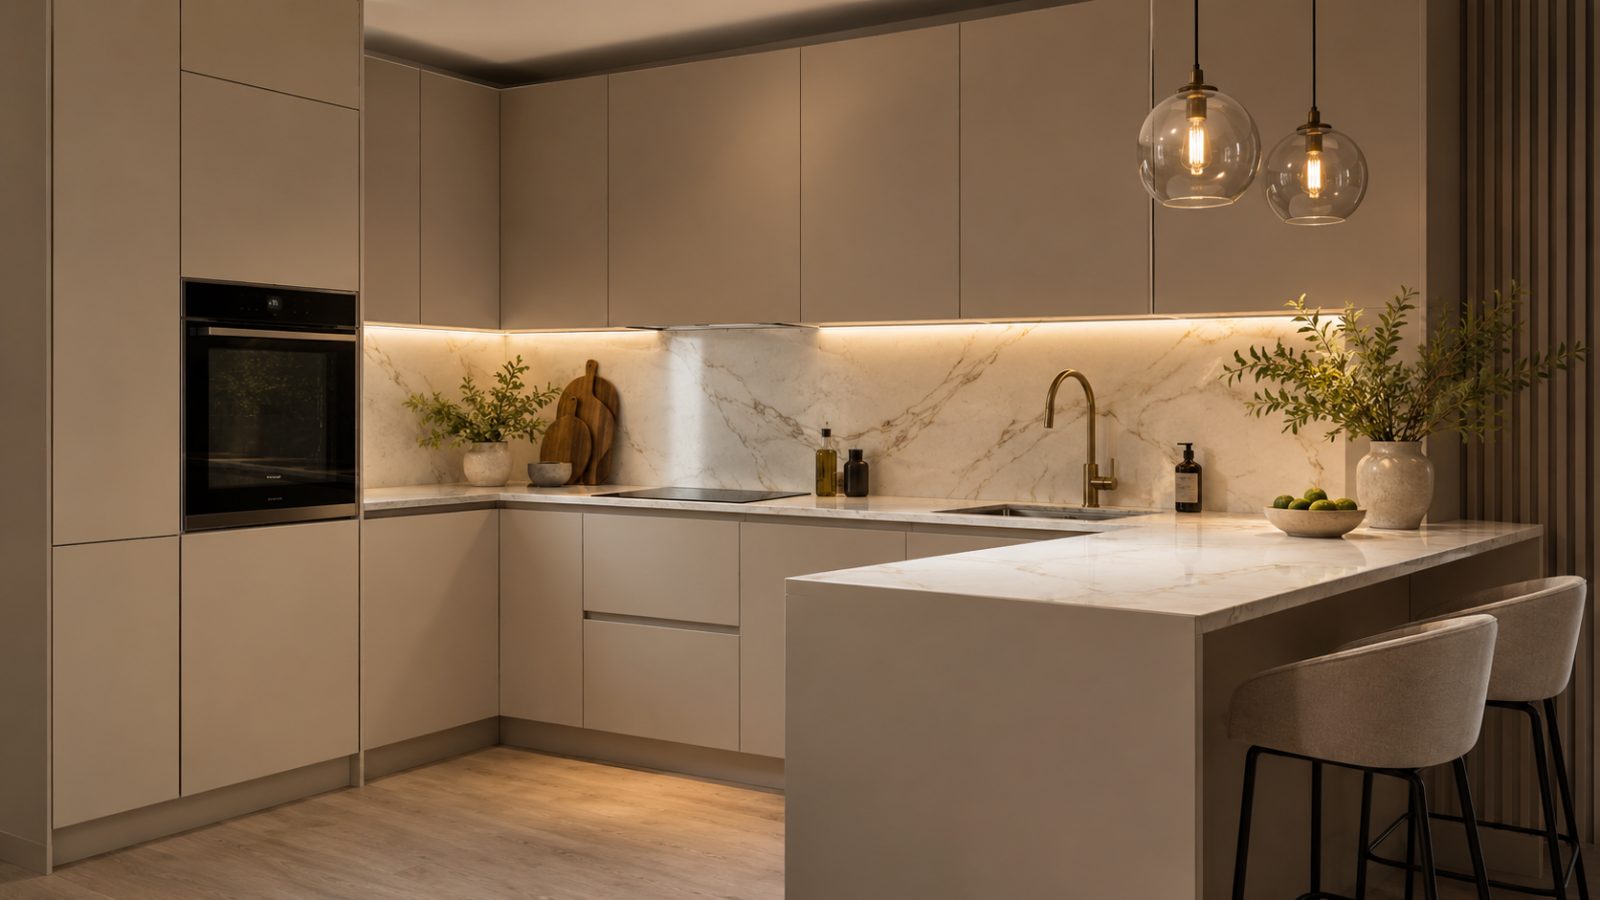
Start with the room you have and what you want to improve. We can help shape the rest.
Free — no obligations